Quick answer
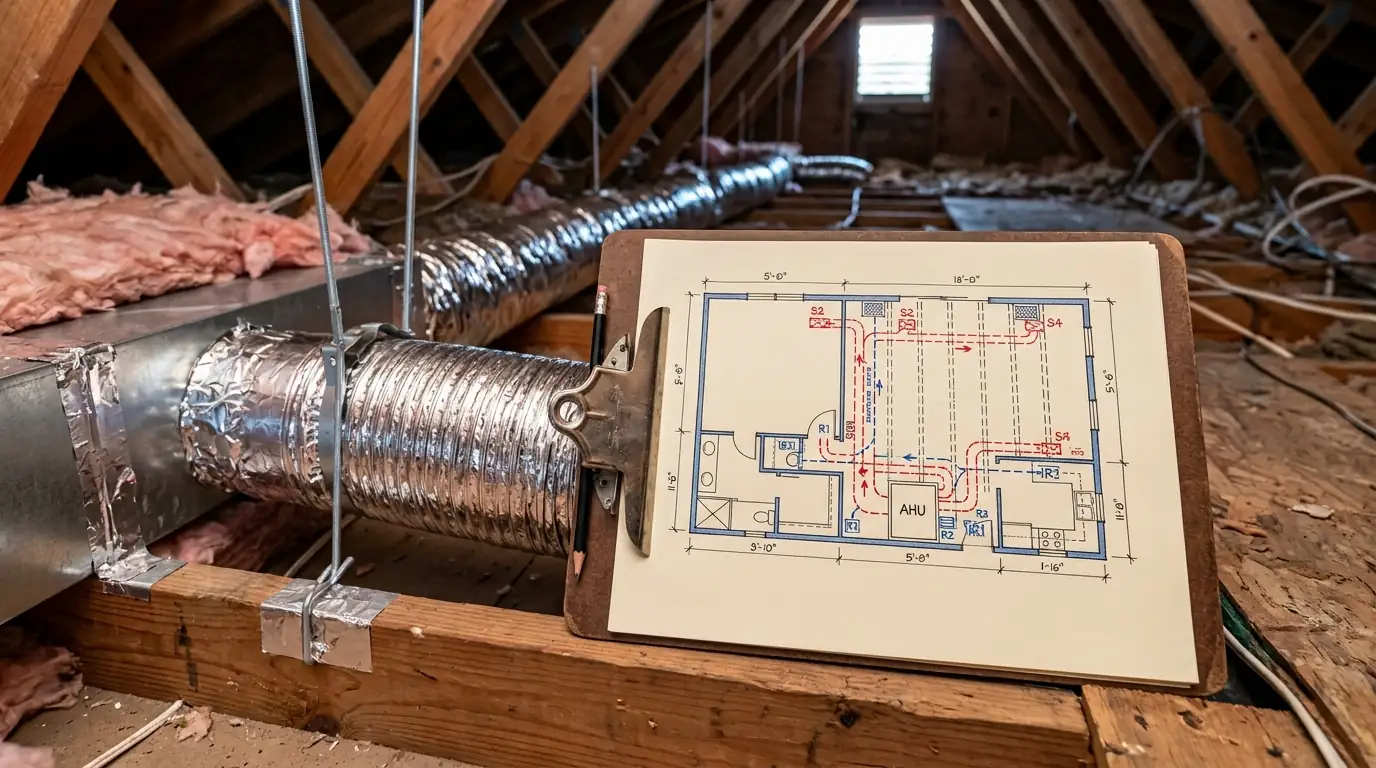
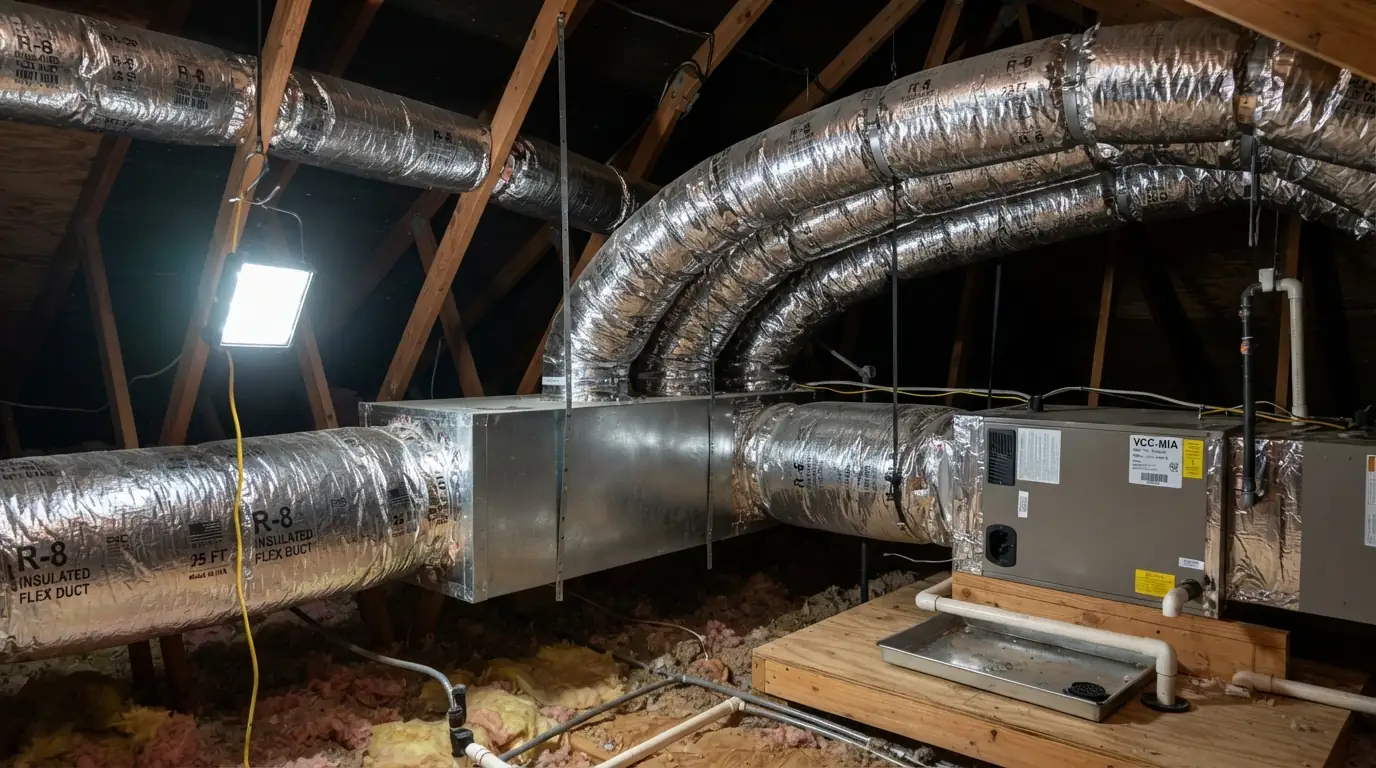
Duct design for additions in Miami starts with a load calculation for the new space and a check of whether the existing air handler has spare capacity. If it does, supply and return ducts are sized and routed to the addition and the system is rebalanced. If it does not, a dedicated system for the addition is usually the better choice.
Written by Sylvia Denton, HVAC Guides Editor. Updated 2026-09-22.
Most additions get cooling as an afterthought. A contractor cuts a hole in the existing trunk, runs a flex duct to a new ceiling register, and the room never quite cools. Worse, the rest of the house loses airflow because the same air is now split across more rooms. Without a return path, the new room pressurizes and the air has nowhere to go.
Good duct design for an addition answers three questions. How much cooling does the new space need? Does the existing system have the capacity and airflow to provide it? And what is the right way to deliver supply air and bring return air back? The answers decide whether to extend the existing ducts or add dedicated equipment.
When extending makes sense, we size the new supply runs for the room's load, add a return or transfer grille so air can circulate, and rebalance the whole system so the original rooms do not suffer. When it does not, we recommend a mini-split or small separate system instead.